
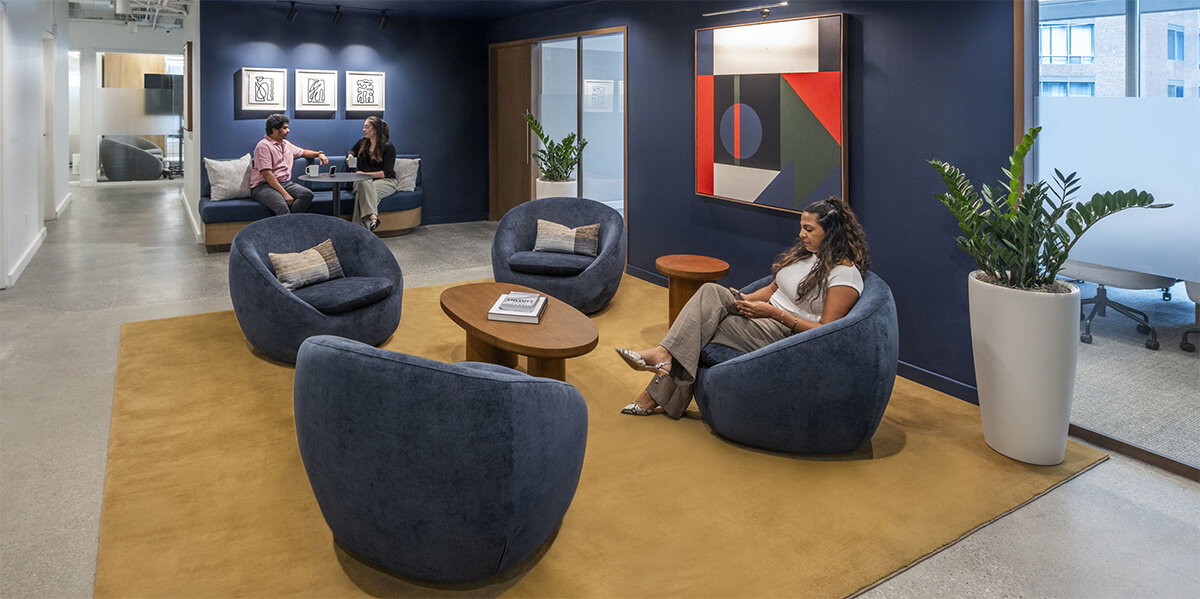
TORONTO (October 8, 2026) – Ware Malcomb, an award-winning international design firm, announced construction is complete on WeWork 1 University Avenue, located inside a Class A high-rise in south Toronto in the city’s financial district. Ware Malcomb’s Toronto office acted as Prime Consultant, providing interior architecture, MEP, security, IT and communication consultant services for the over 15,000 SF office project.
WeWork, a leading global real estate platform, enables companies to build flexible, customized workplace portfolios that scale with their business, delivering speed, optionality, and capital efficiency. Each WeWork location offers a variety of space types—from private offices to full floors and coworking—designed to help organizations reduce risk while improving productivity and workforce engagement. WeWork has over a dozen locations across Canada, in markets including Calgary, Montreal, Toronto, and Vancouver.
“Our team’s design objectives were centered around elevating the employee experience in a high-function, high-traffic workplace, providing flexible spaces that support collaboration, focused work, and connection,” said Christina Kolkas, Principal, Ware Malcomb.
The flexibility of the layout helps support hybrid work models, allowing companies to adapt their space as office needs evolve. Walls between suites can be removed to combine spaces and create larger suites as needed, making it easier to accommodate varying tenant requirements.
The space features floor-to-ceiling windows that fill the interior with natural light, while framing lake views. The team introduced a glass block wall into the design to help bring natural light deeper into the space, while still providing separation between areas. Polished concrete is used throughout to create a clean look and tie in with the building’s existing concrete aesthetic, giving the space a cohesive feel.
Office suites are open and modern, with a mix of workstations, collaboration areas, and private phone rooms for calls. Amenities include an espresso bar, assembly hall, wellness room, and a bright shared lunch area with additional LED lighting to keep the space feeling open and inviting. The fully stocked lunchroom is designed with booth seating, giving tenants different options to sit and gather.
Ware Malcomb’s work with WeWork spans multiple projects across the United States and Canada, focusing on office and co-working space renovations and tenant improvements. As a National Account client, our partnership with WeWork emphasizes creating inviting, modern and functional co-working spaces that align with their brand and operational needs. For more information on our National Accounts visit our website.
Construction services were provided by Urban Outline Building Group.
Photography credit: Philip Castleton Photography
About Ware Malcomb (waremalcomb.com)
Established in 1972, Ware Malcomb is a dynamic, forward-thinking commercial real estate design firm providing professional architecture, interior design, civil engineering, branding, building measurement, structural engineering and MEP engineering services to clients throughout the world. With office locations throughout the United States, Canada, Mexico and Brazil, the firm specializes in the design of office, industrial, science & technology, healthcare, multifamily, retail, hospitality and public/institutional projects. The firm is also ranked among the top 10 Architecture/Engineering firms in Engineering News-Record’s Top 500 Design Firms and the Top 30 Interior Design Firms in Interior Design magazine’s Top 100 Giants. More than half of Fortune 500 companies are Ware Malcomb clients. For more information, visit waremalcomb.com.
# # #
Ware Malcomb Toronto
30 Adelaide Street E, Suite 1254
Toronto, ON M5C 2C5
437.537.5700