
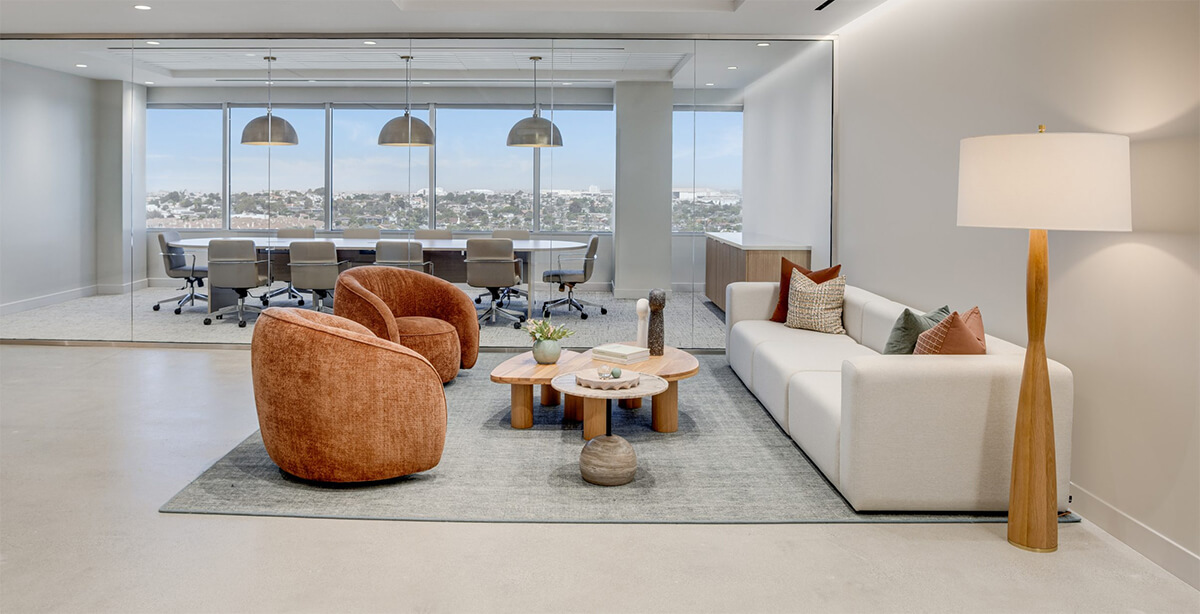
LOS ANGELES (October 1, 2026) – Ware Malcomb, an award-winning international design firm, announced construction is complete on an entire new floor of tenant suites and a fitness center within the PCT office campus in El Segundo, CA. Ware Malcomb’s Los Angeles office provided interior design services for the approximately 35,000 SF renovation project, located at 200 N. Pacific Coast Highway.
PCT (Pacific Coast Towers) is a dynamic, three-building creative campus featuring an exceptional mix of amenities, curated food options to come, and collaborative spaces designed to attract top-tier tenants and inspire long-term retention. The office property is owned by PCT Nominee Owner LLC.
Alicia Zaro, Principal, Ware Malcomb, said, “The PCT renovation project showcases the innovative thinking and market expertise of our Asset Strategy and Landlord Services team, demonstrating how we help clients transform assets into highly competitive destinations.” The campus itself has been reimagined and our team worked closely with the landlord on a vision for the new suites on the 200 Tower’s 10th floor.”
Ware Malcomb’s Asset Strategy & Landlord Services Team is a unique pillar supporting Ware Malcomb’s Interiors practice. Tailoring its work to the priorities of each owner and their objectives, the team brings a collaborative, educative posture as they redevelop properties into spaces that draw tenants and function as destinations, support tenant attraction at the asset level, and keep clients informed on where the workplace is heading.
Ware Malcomb provided multiple improvements as landlord architect for Pacific Coast Towers, including the renovation of the campus fitness center located between the three buildings. The renovation included new finishes, equipment and a restroom remodel and reconfiguration.
The 200 Tower’s 10th floor hosts five suites ranging from 4,000 SF to 8,000 SF. The team’s work here introduces new finishes including tambour wood entries and high-end pendant light fixtures in kitchens and conference rooms, as well as an upgraded elevator lobby with new marble-look wall panels, and new flooring and lighting.
General contracting services were provided by Pinnacle for the Fitness Center and Esplanade for the spec suites.
Photography credit: Haley Hill Photography
About Ware Malcomb (waremalcomb.com)
Established in 1972, Ware Malcomb is a dynamic, forward-thinking commercial real estate design firm providing professional architecture, interior design, civil engineering, branding, building measurement, structural engineering and MEP engineering services to clients throughout the world. With office locations throughout the United States, Canada, Mexico and Brazil, the firm specializes in the design of office, industrial, science & technology, healthcare, multifamily, retail, hospitality and public/institutional projects. The firm is also ranked among the top 10 Architecture/Engineering firms in Engineering News-Record’s Top 500 Design Firms and the Top 30 Interior Design Firms in Interior Design magazine’s Top 100 Giants. More than half of Fortune 500 companies are Ware Malcomb clients. For more information, visit waremalcomb.com.